Project Overview.
We loved the East Melbourne project. It involved the creation of a highly customised sauna as part of a larger wellness retreat integrated within the client’s dedicated “Zen Room.” Located on the second level of the home, the space combines a gym, shower, amenities, cold plunge, and sauna to create a private health and wellness environment designed for daily use.
Working alongside the team at Constructing Spaces, the brief centred around bringing a very specific design vision to life. The client had carefully curated inspiration images and wanted to replicate several distinctive architectural details, creating a sauna that felt unique, refined, and unlike a conventional sauna installation.
Measuring approximately 2.8m x 1.6m, the sauna was designed to maximise both functionality and visual impact within a relatively compact footprint. Every element was carefully considered to ensure the finished result integrated seamlessly with the surrounding wellness space.
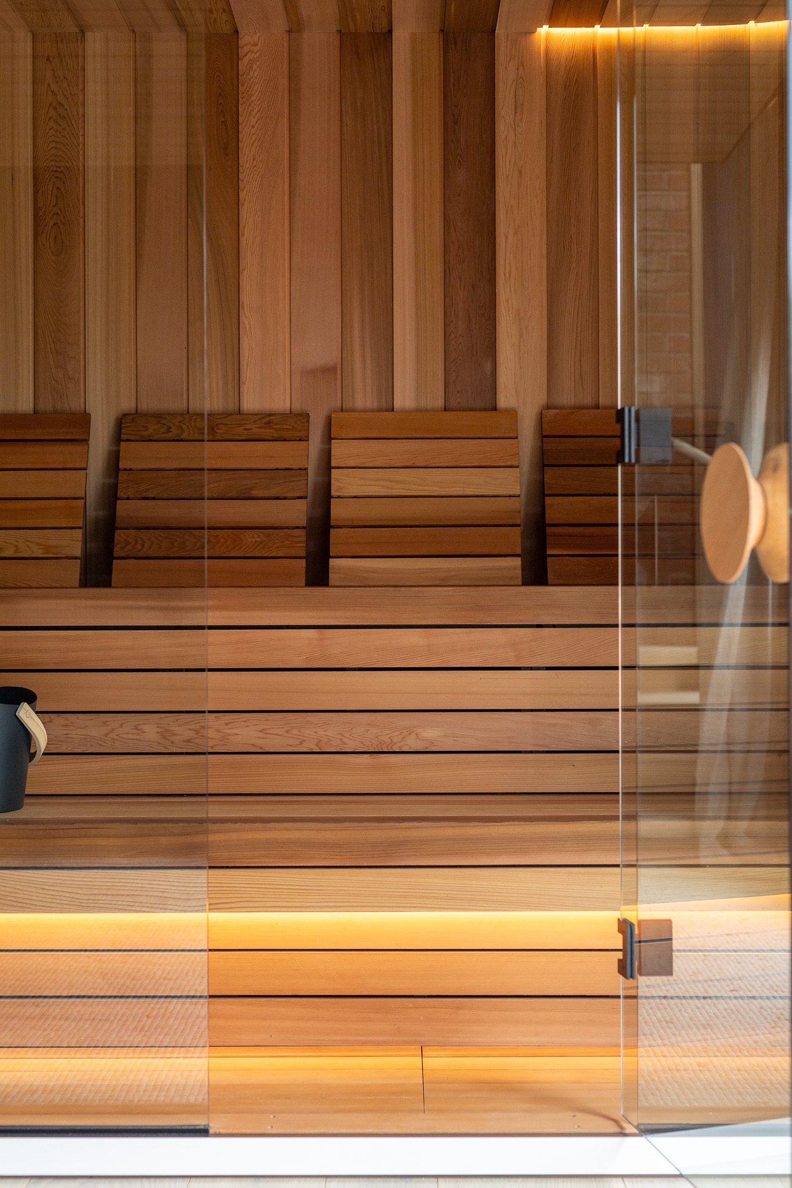
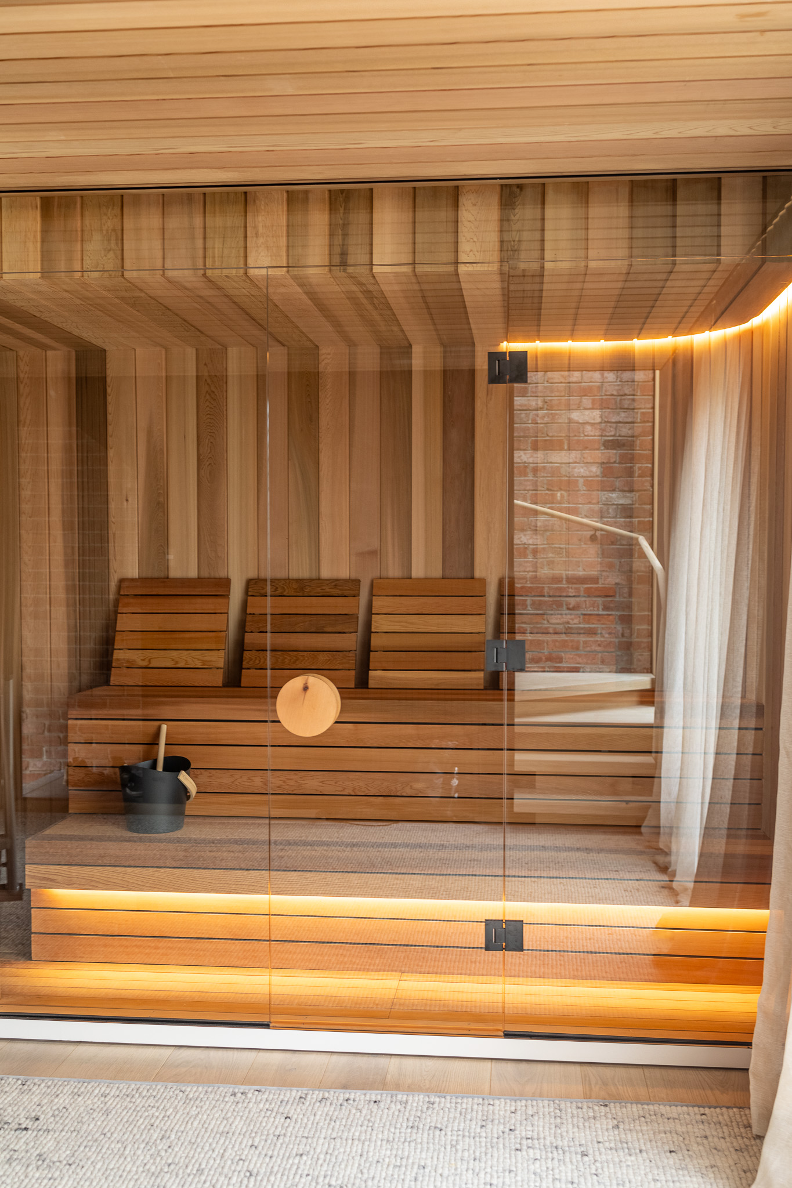
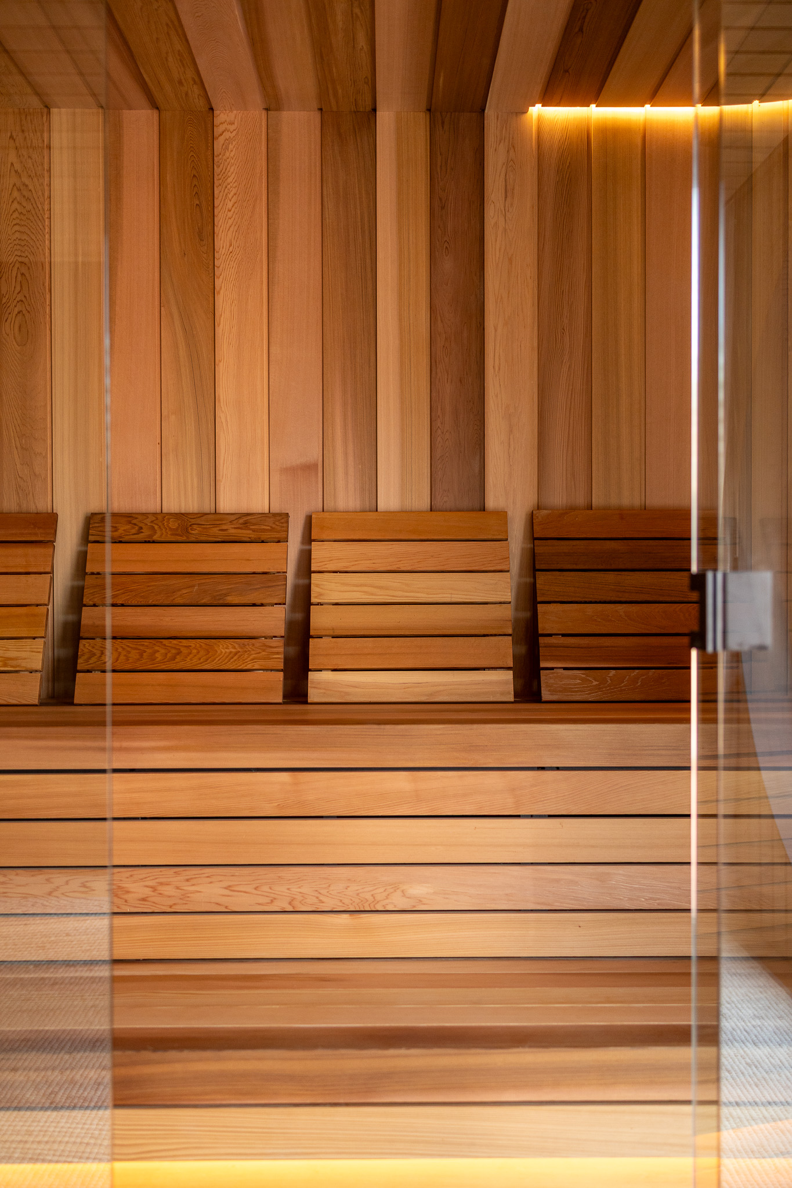
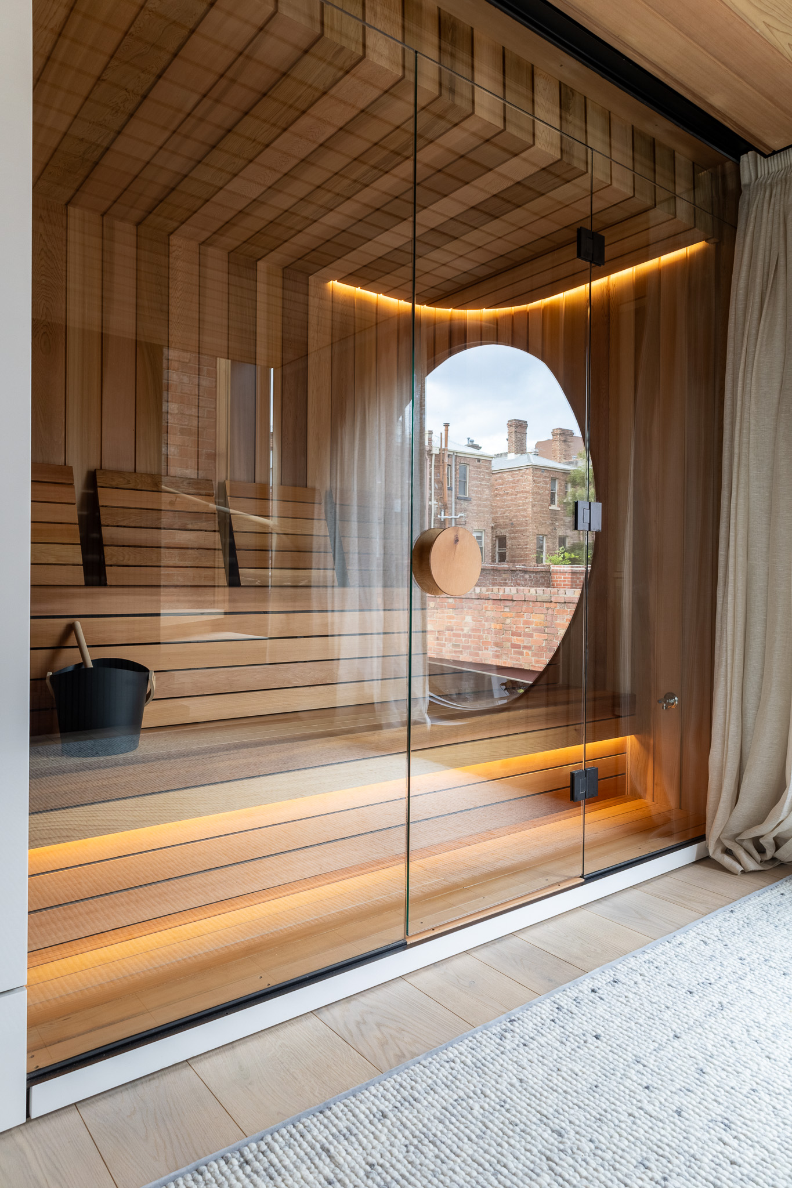
Lined in Western Red Cedar, the sauna features warm natural tones that contrast beautifully with the contemporary detailing throughout the room. One of the most distinctive design elements is the custom ceiling lighting arrangement, incorporating concealed perimeter lighting that creates a soft architectural glow and reinforces the calm, relaxing atmosphere of the space.
The bench design also differs from many traditional sauna layouts. Boxed seating details, framed bench construction, and custom movable backrests create a highly tailored interior while maintaining comfort and practicality. These subtle details contribute significantly to the sauna’s unique appearance and overall character.
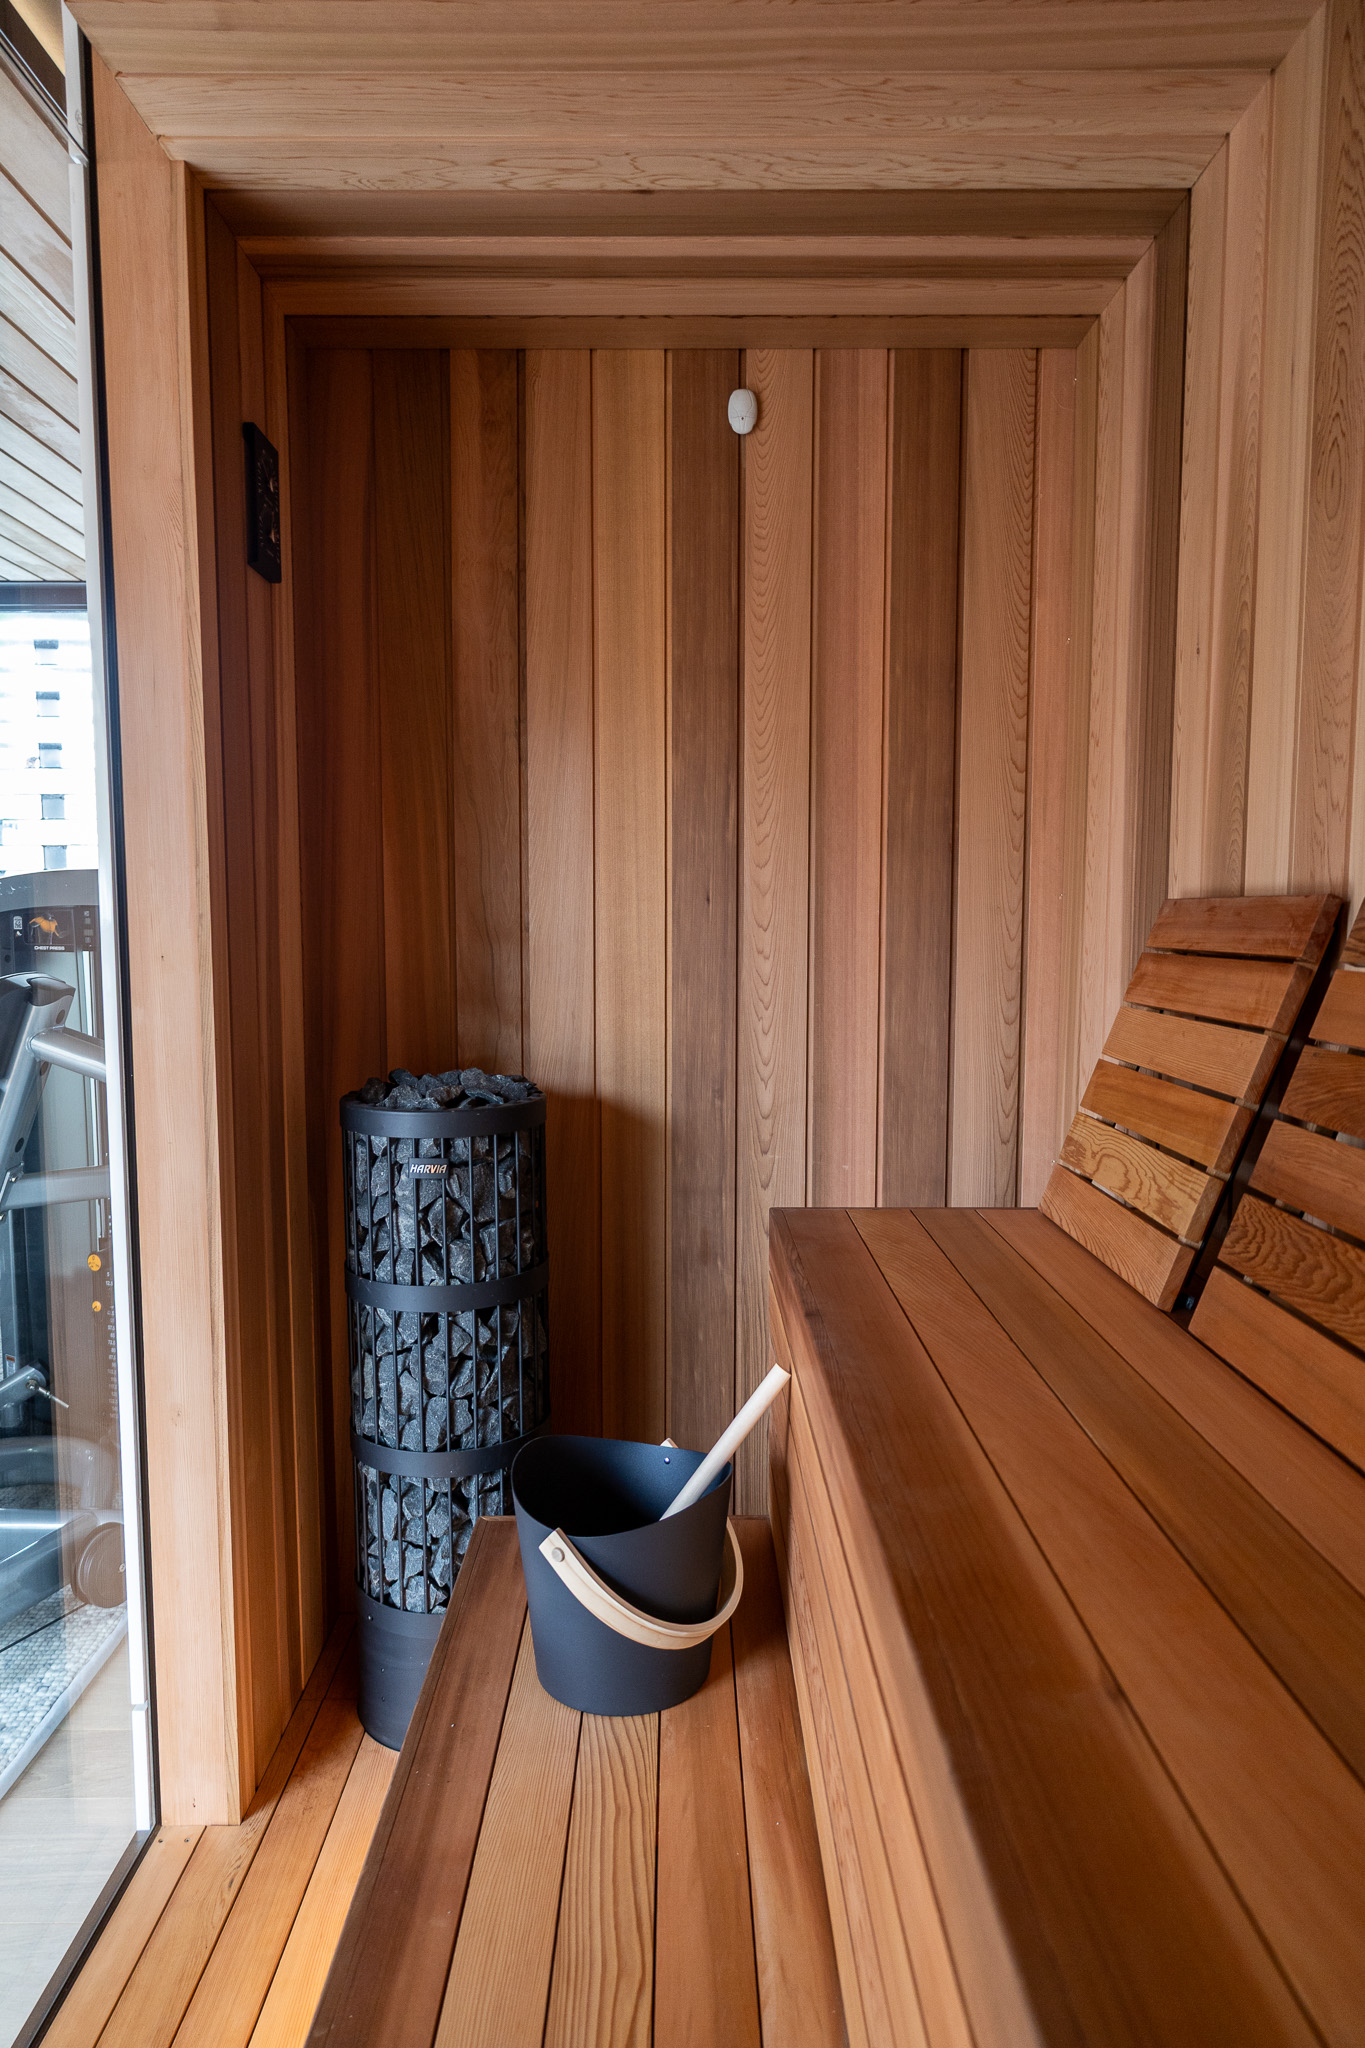
Another standout feature is the custom bulkhead return beyond the glazed entry, which creates a refined transition between the glass frontage and the timber-lined interior. Combined with the carefully integrated lighting and hidden heater arrangement, the design achieves a clean and highly considered architectural aesthetic.
A large circular feature window adjacent to the sauna brings natural light into the surrounding wellness space while creating a strong visual connection to the exterior. This unique architectural feature further enhances the character of the room and contributes to the overall sense of openness.
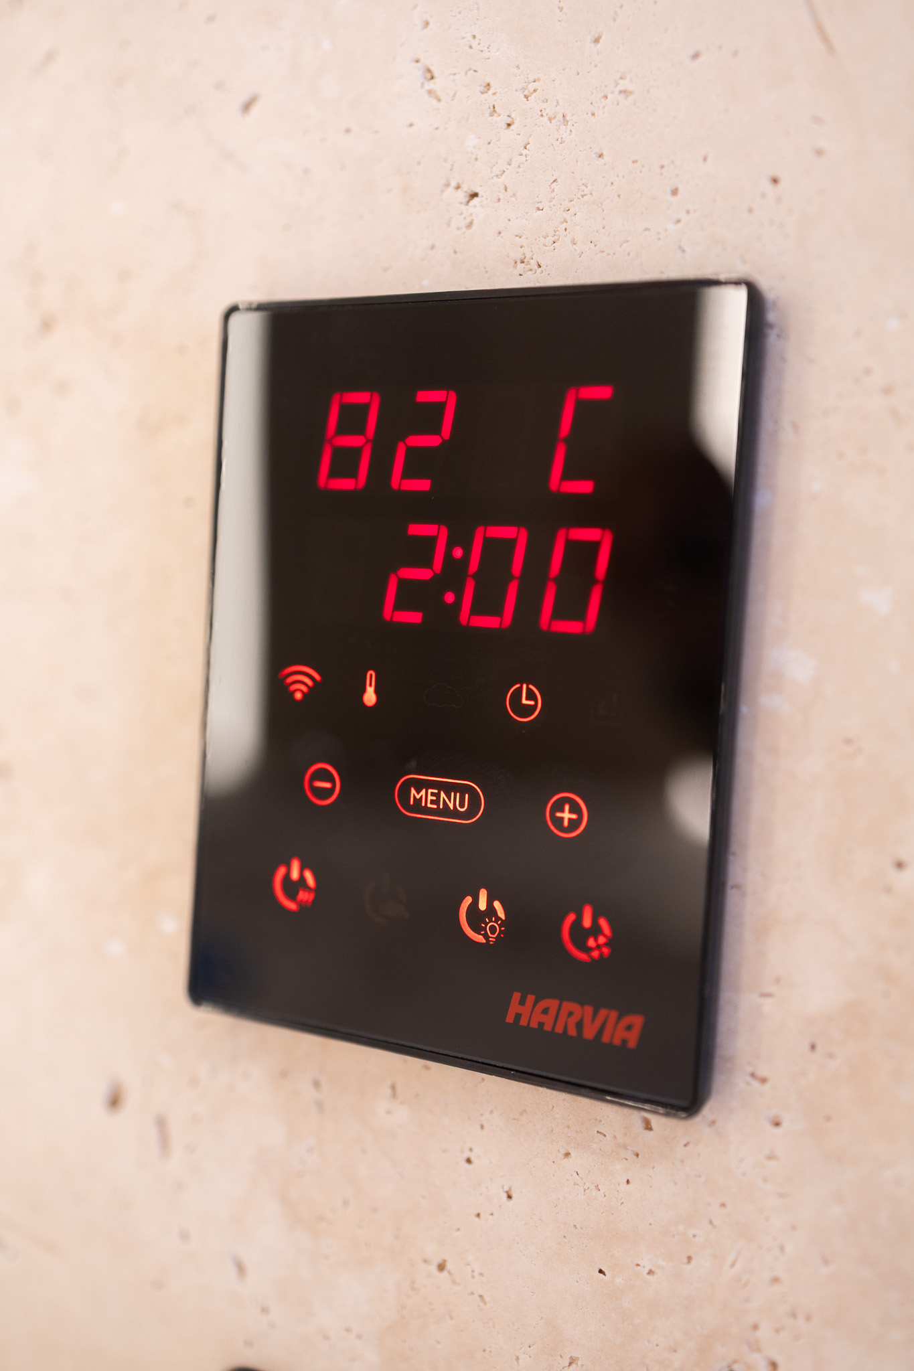
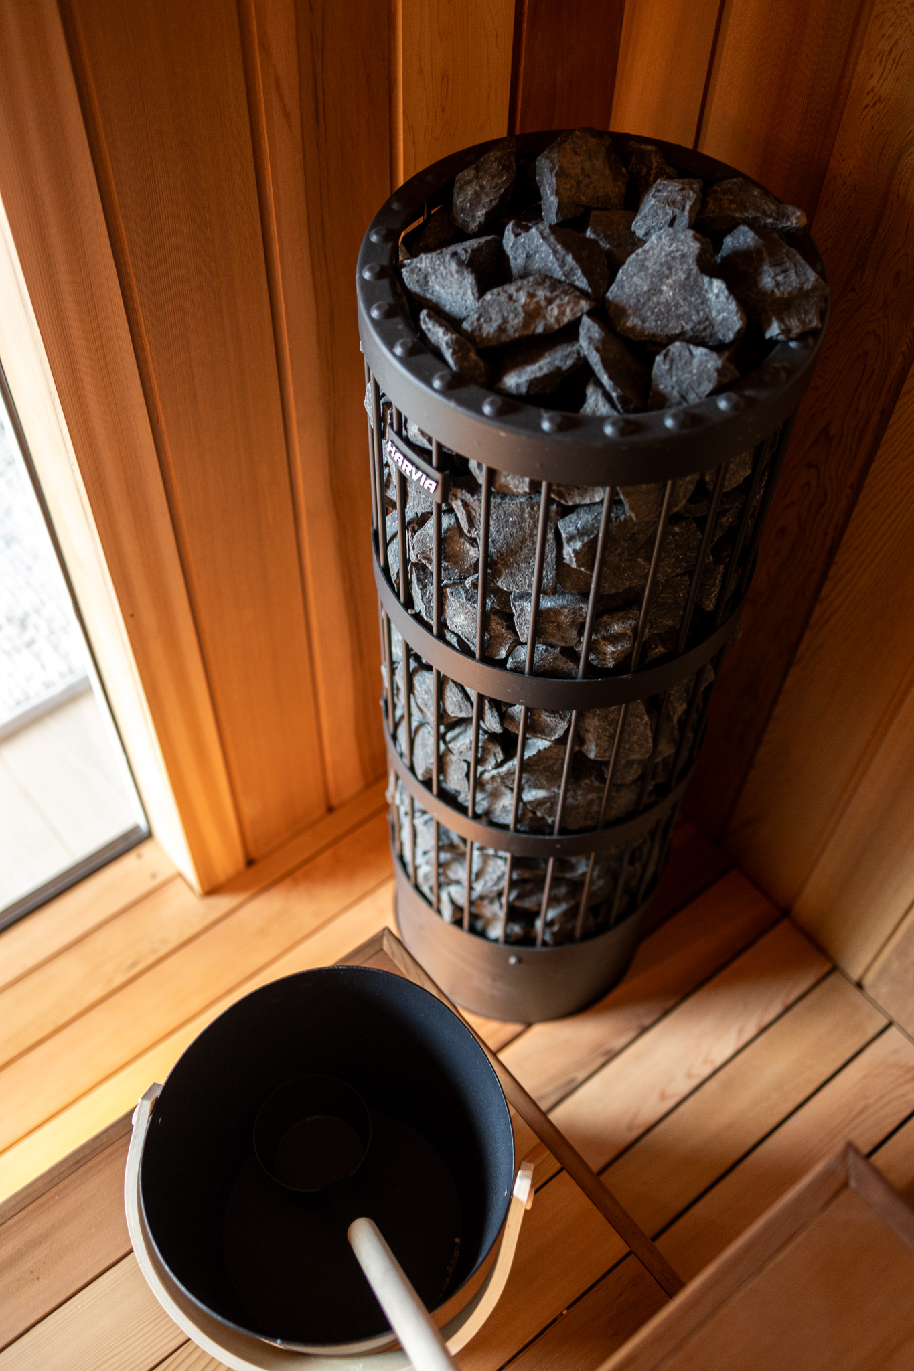
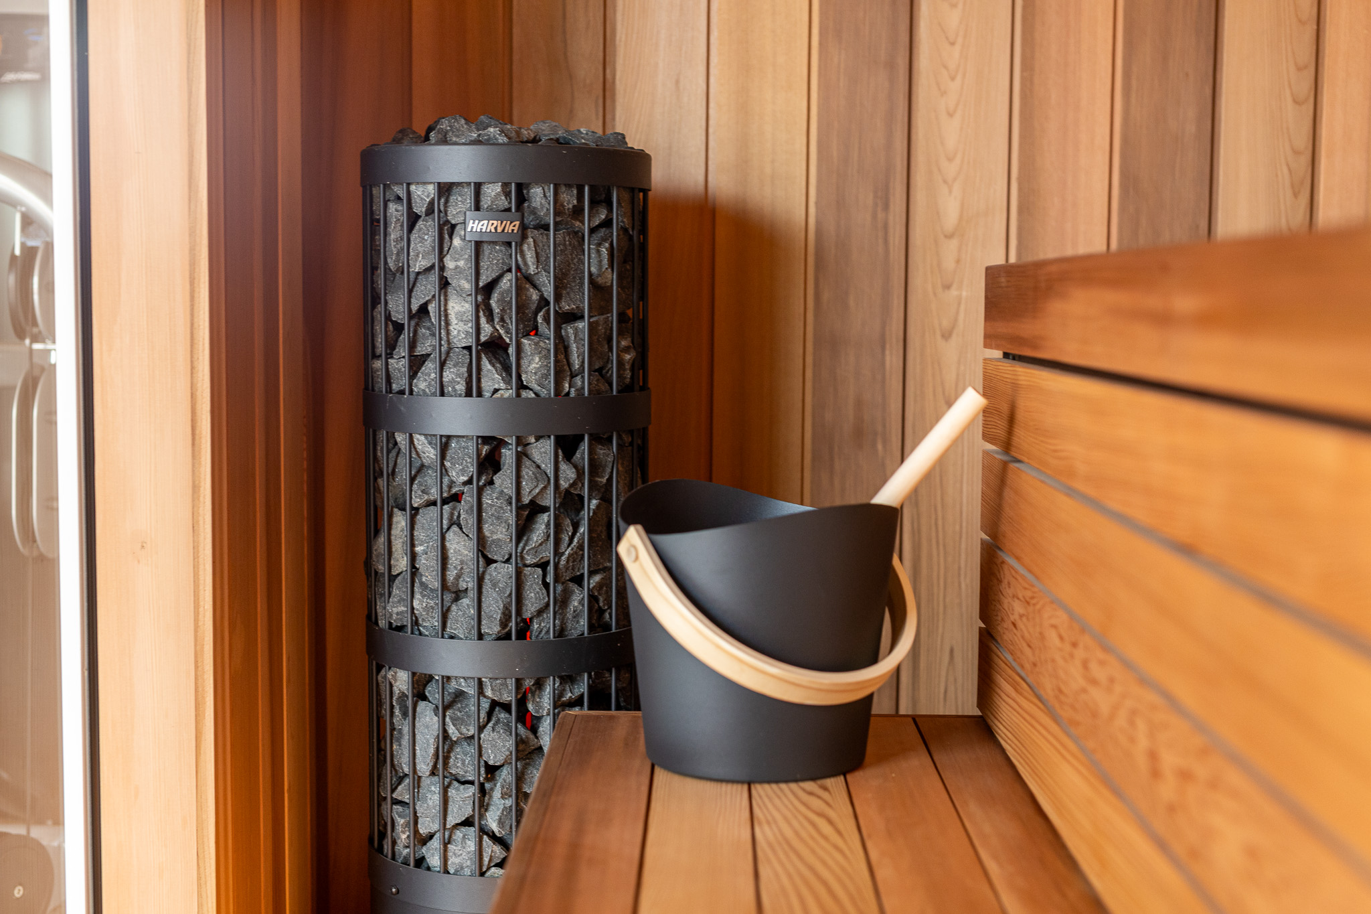
Heating is provided by a Harvia Legend heater with Wi-Fi control, delivering an authentic traditional sauna experience while allowing convenient remote operation. The heater has been carefully integrated into the design, maintaining the clean visual lines of the space while providing excellent performance.
One of the most rewarding aspects of this project was the level of collaboration involved. Working within a compact second-storey environment alongside multiple trades required careful coordination and planning, but the project progressed smoothly thanks to the strong relationship between our team and Constructing Spaces.
The finished sauna has become a centrepiece of an impressive wellness retreat, transforming a compact area into a highly functional and visually striking space dedicated to relaxation, recovery, and wellbeing. The client was thrilled with the outcome, and the project remains one of the most distinctive and rewarding collaborations in our portfolio.