Project Overview.
This Fitzroy project involved the transformation of an existing ground-floor garage space into a premium architectural sauna designed around a bold and highly customised brief. The client’s vision centred on creating a contemporary wellness retreat featuring curved forms, floating seating, and integrated lighting elements that would make the sauna feel both functional and visually striking.
Measuring approximately 3.0m x 2.0m, the sauna was designed to maximise comfort while creating a strong architectural presence within the existing space. The project presented several unique design and construction challenges, particularly around the curved elements that define the finished result.
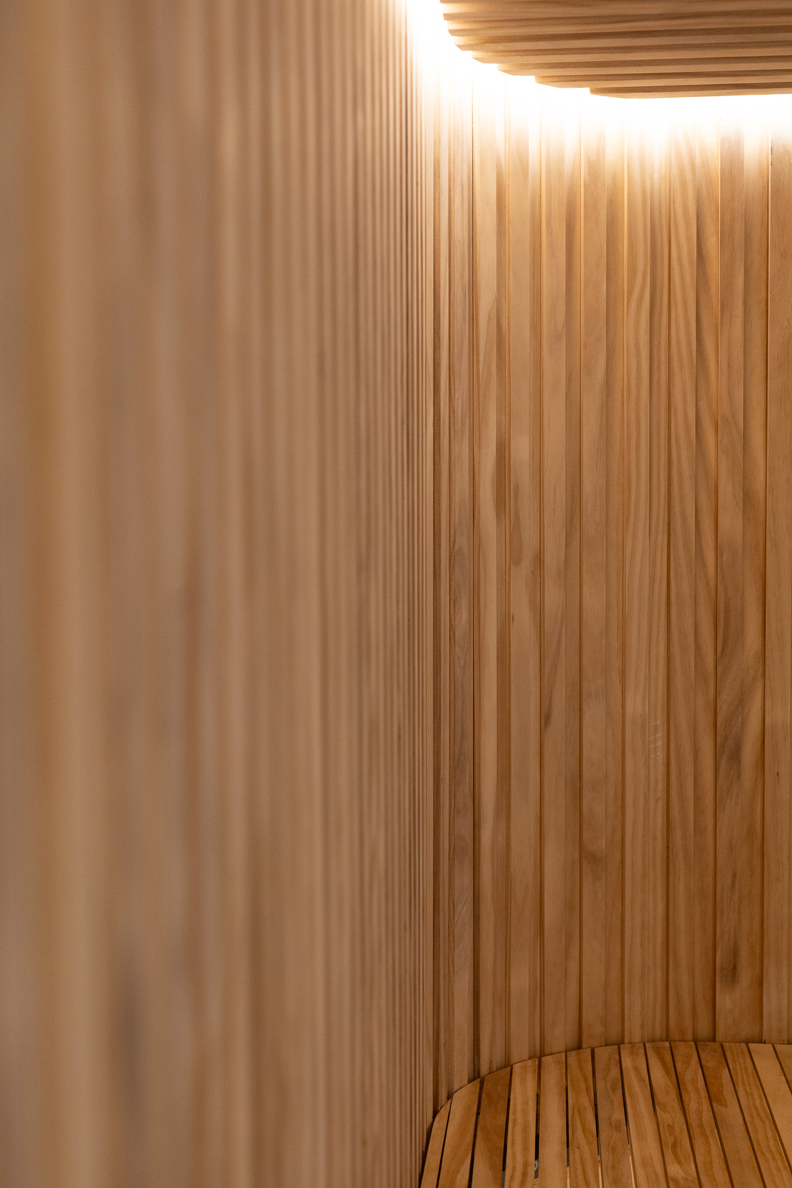
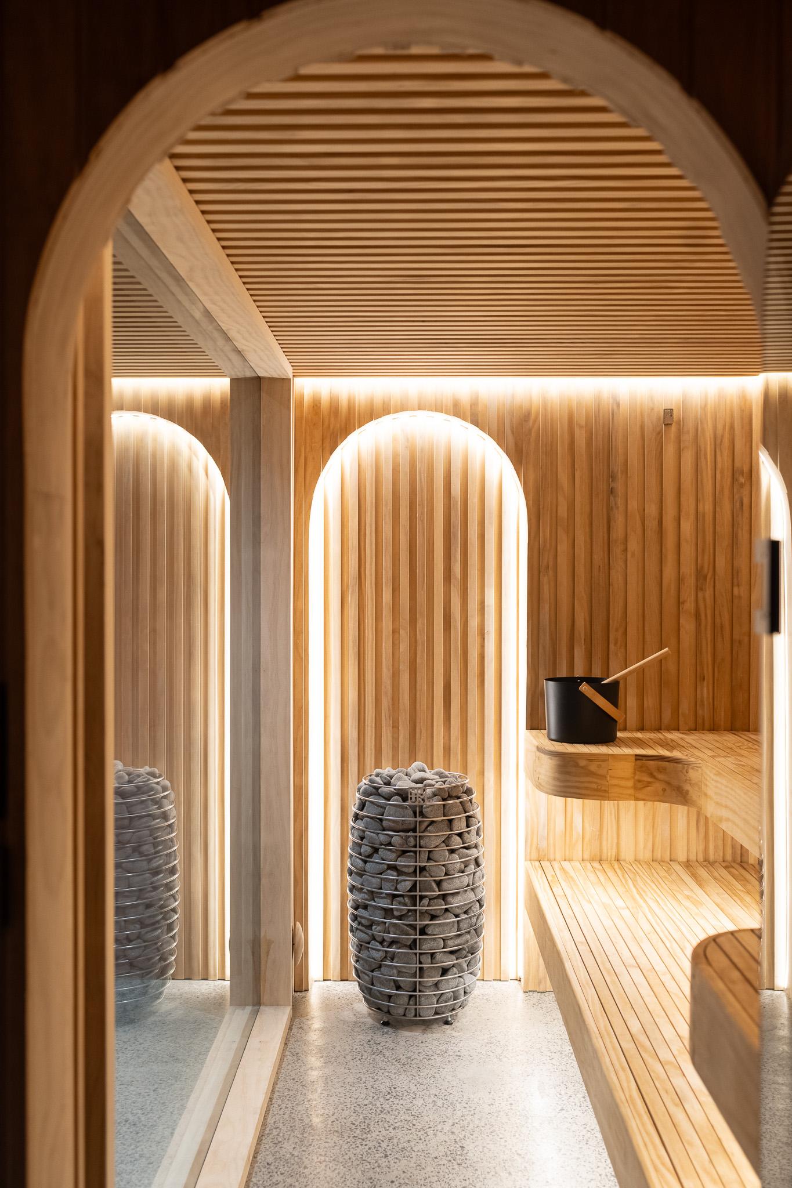
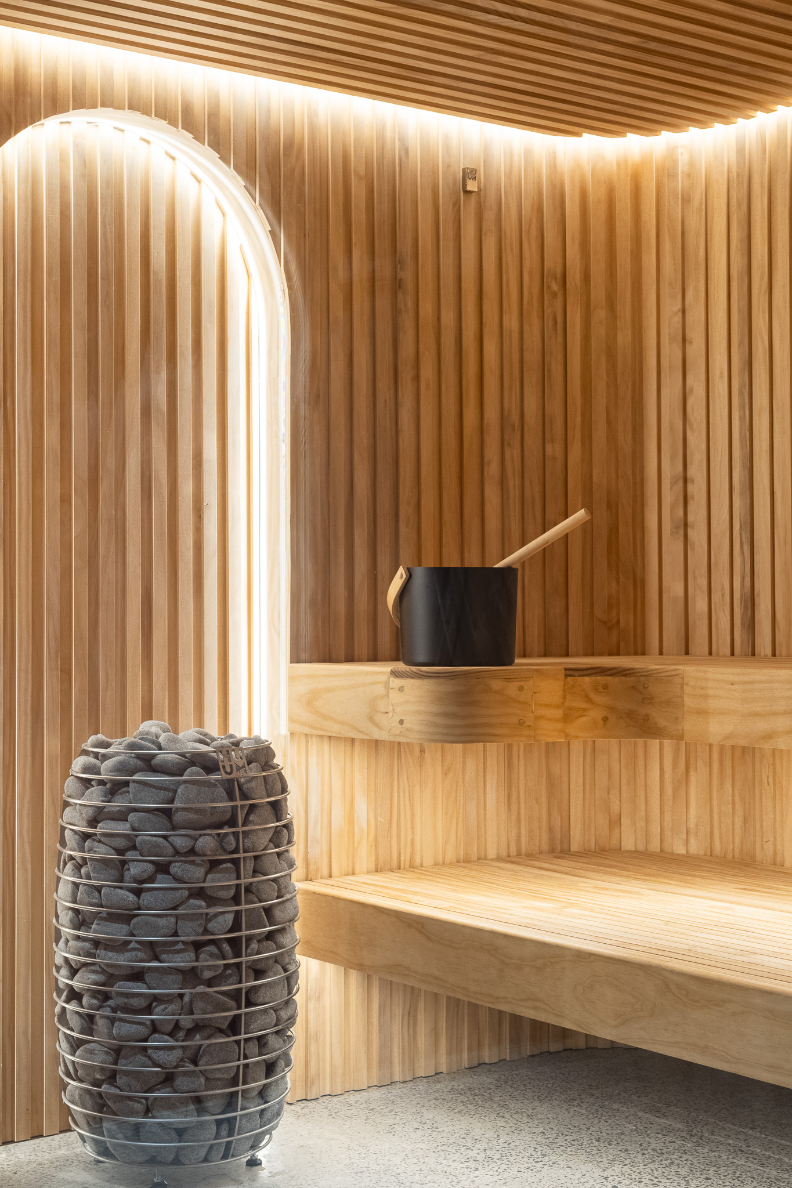
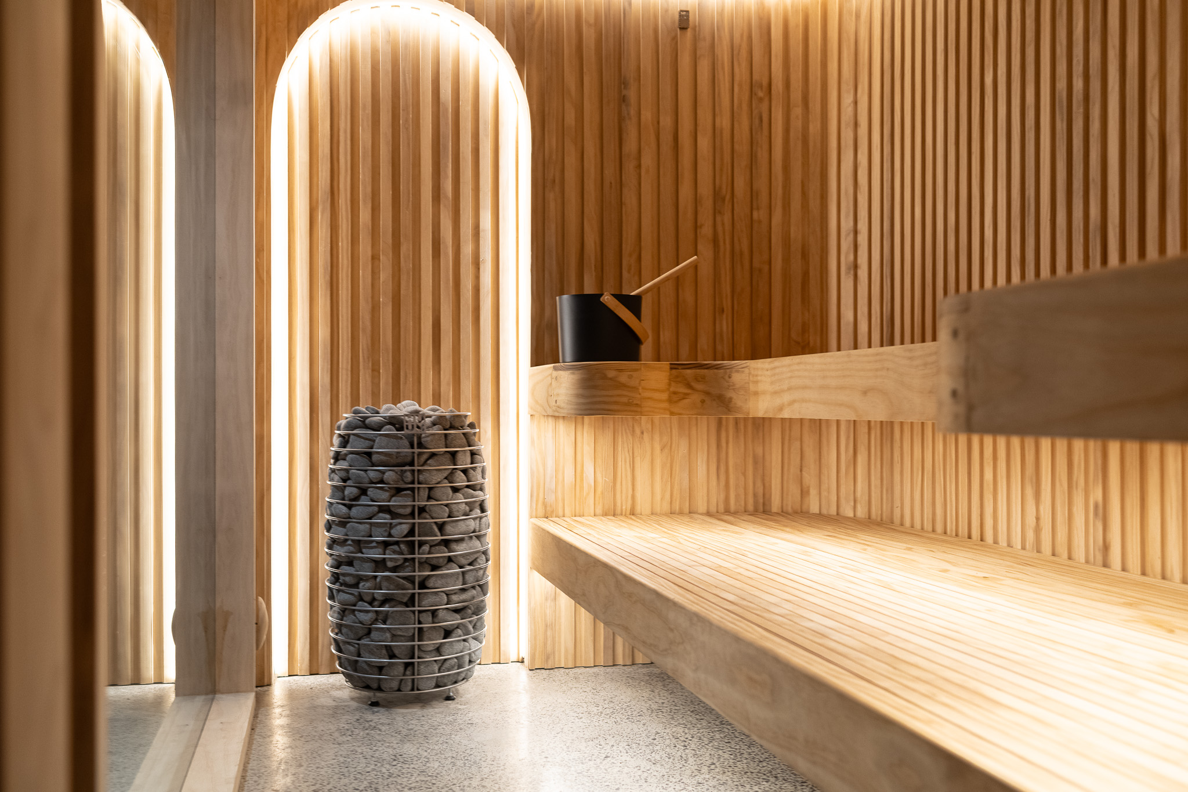
One of the most distinctive features of the sauna is the custom curved seating layout. Supported by concealed steel framing, the floating bench system wraps through the space with sweeping curves that create a softer, more organic feel than traditional sauna designs. The horizontal bench slats further emphasise the flowing geometry and contribute to the refined appearance of the interior.
Lighting played a major role in shaping the atmosphere of the space. A concealed perimeter light integrated within the ceiling parapet creates a soft architectural glow around the entire sauna, while additional LED lighting beneath the floating benches and above the heater enhances depth and highlights key design features. Together, these elements create a dramatic yet calming environment that completely transforms the mood of the room.
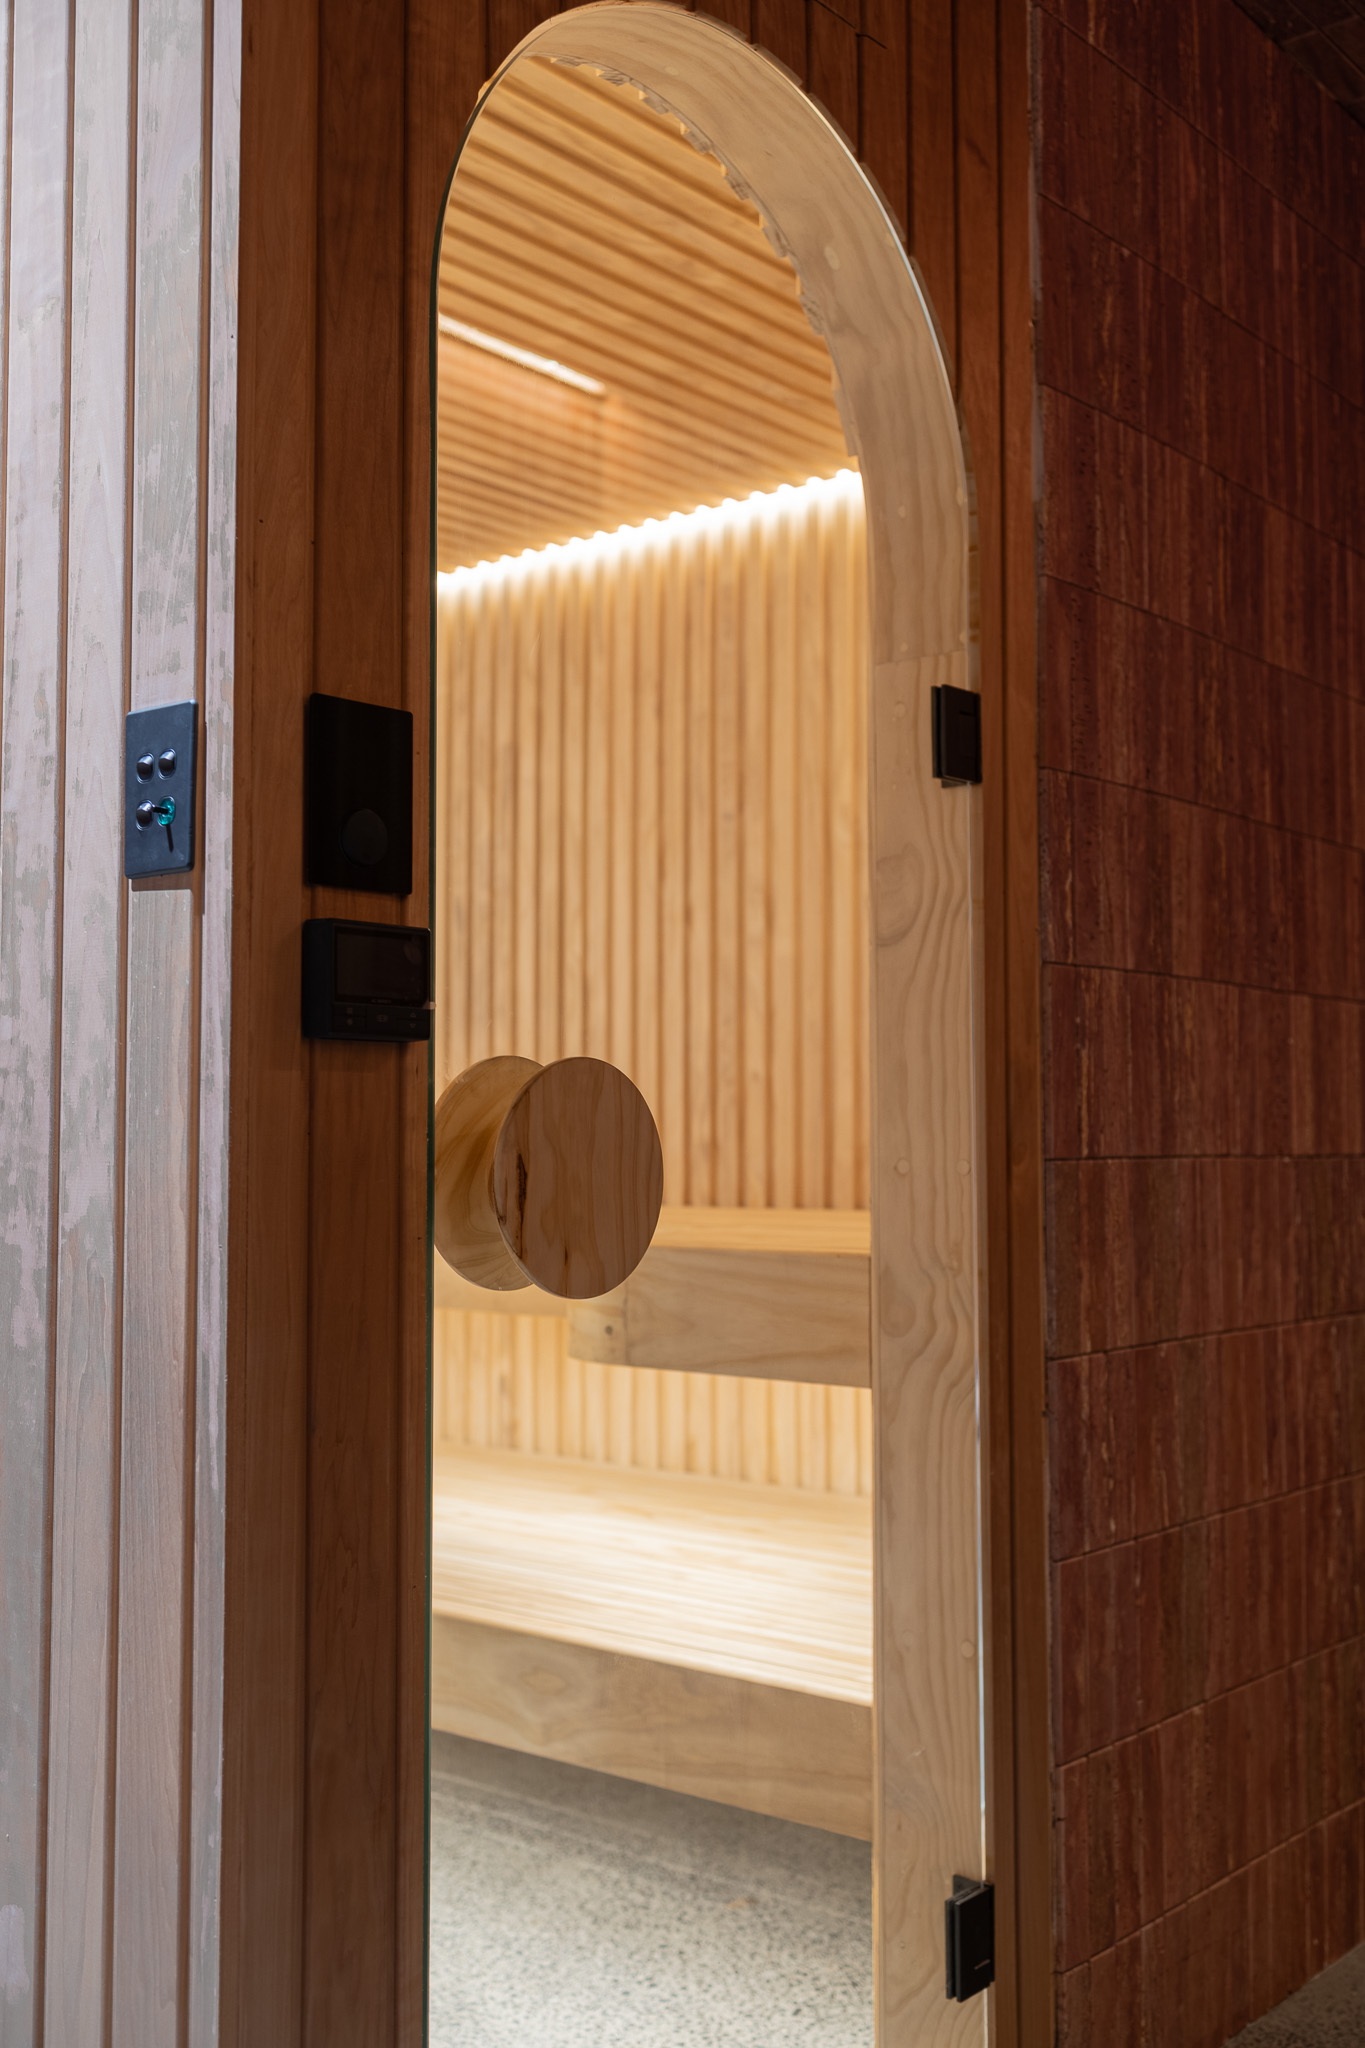
A large double-glazed glass frontage helps maintain an open and spacious feel while delivering excellent thermal performance. The expansive glazing balances the darker tones and curved forms within the sauna, creating a strong visual connection to the surrounding space.
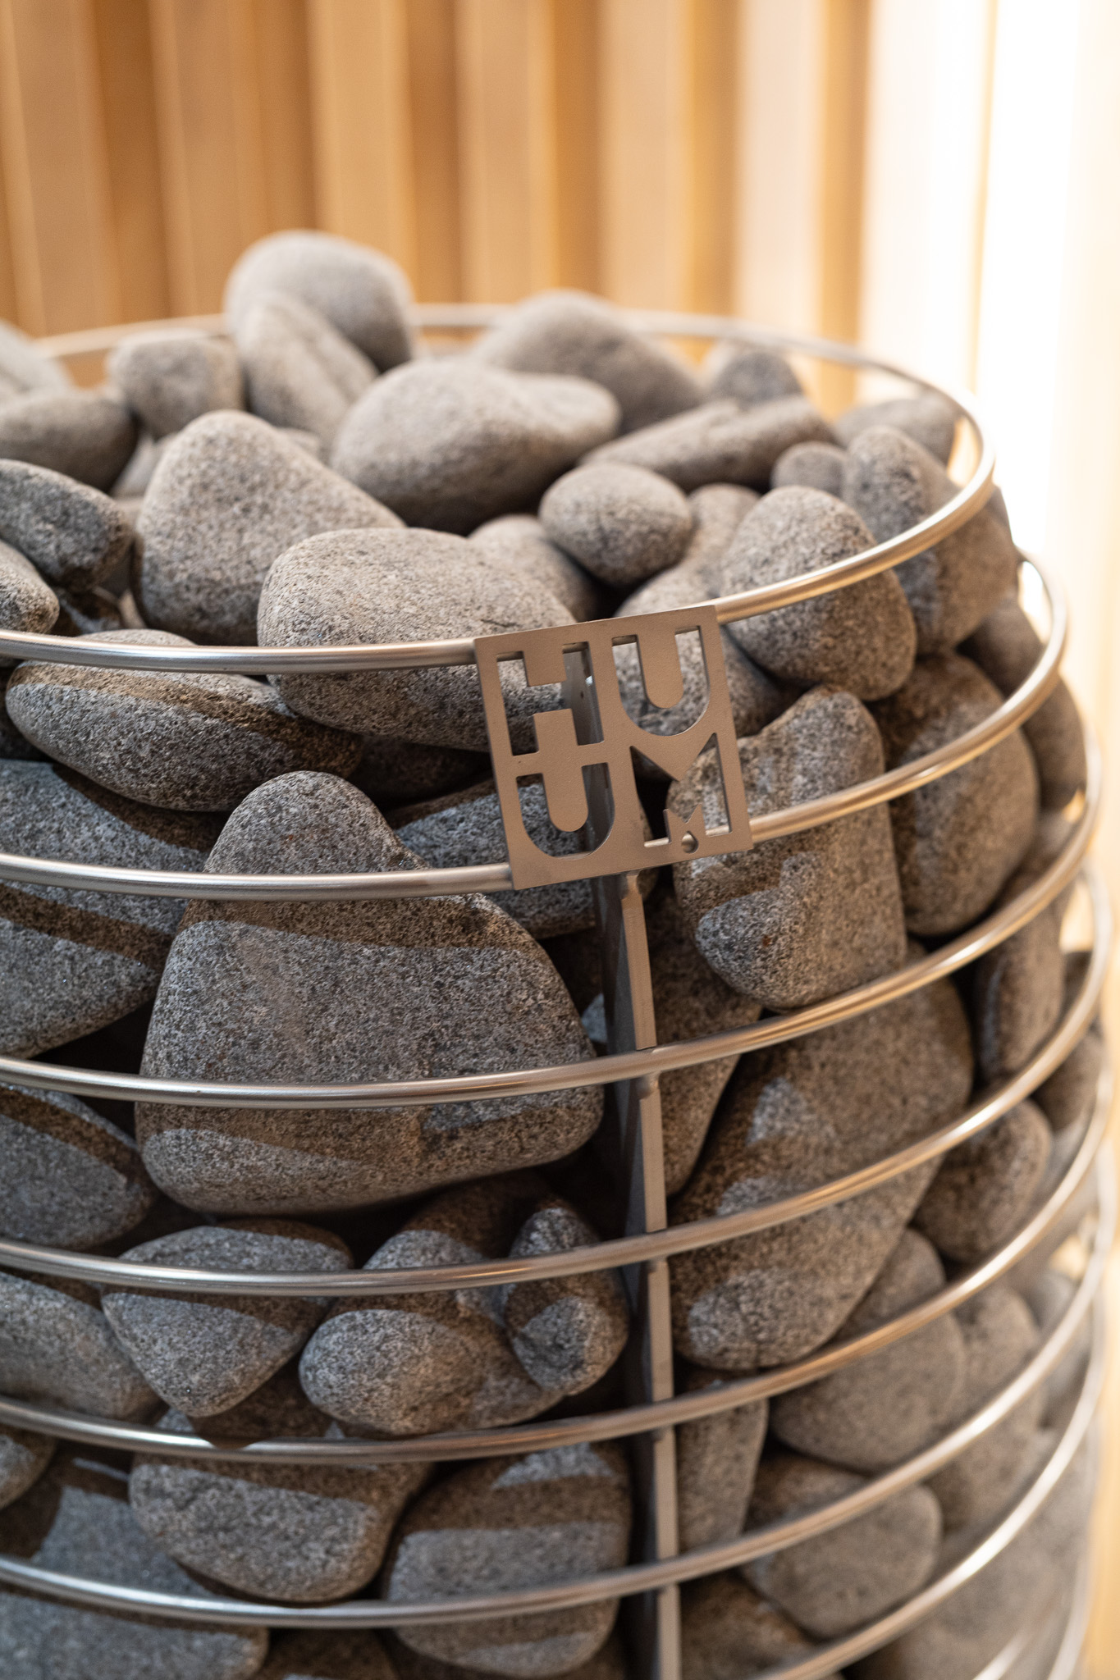
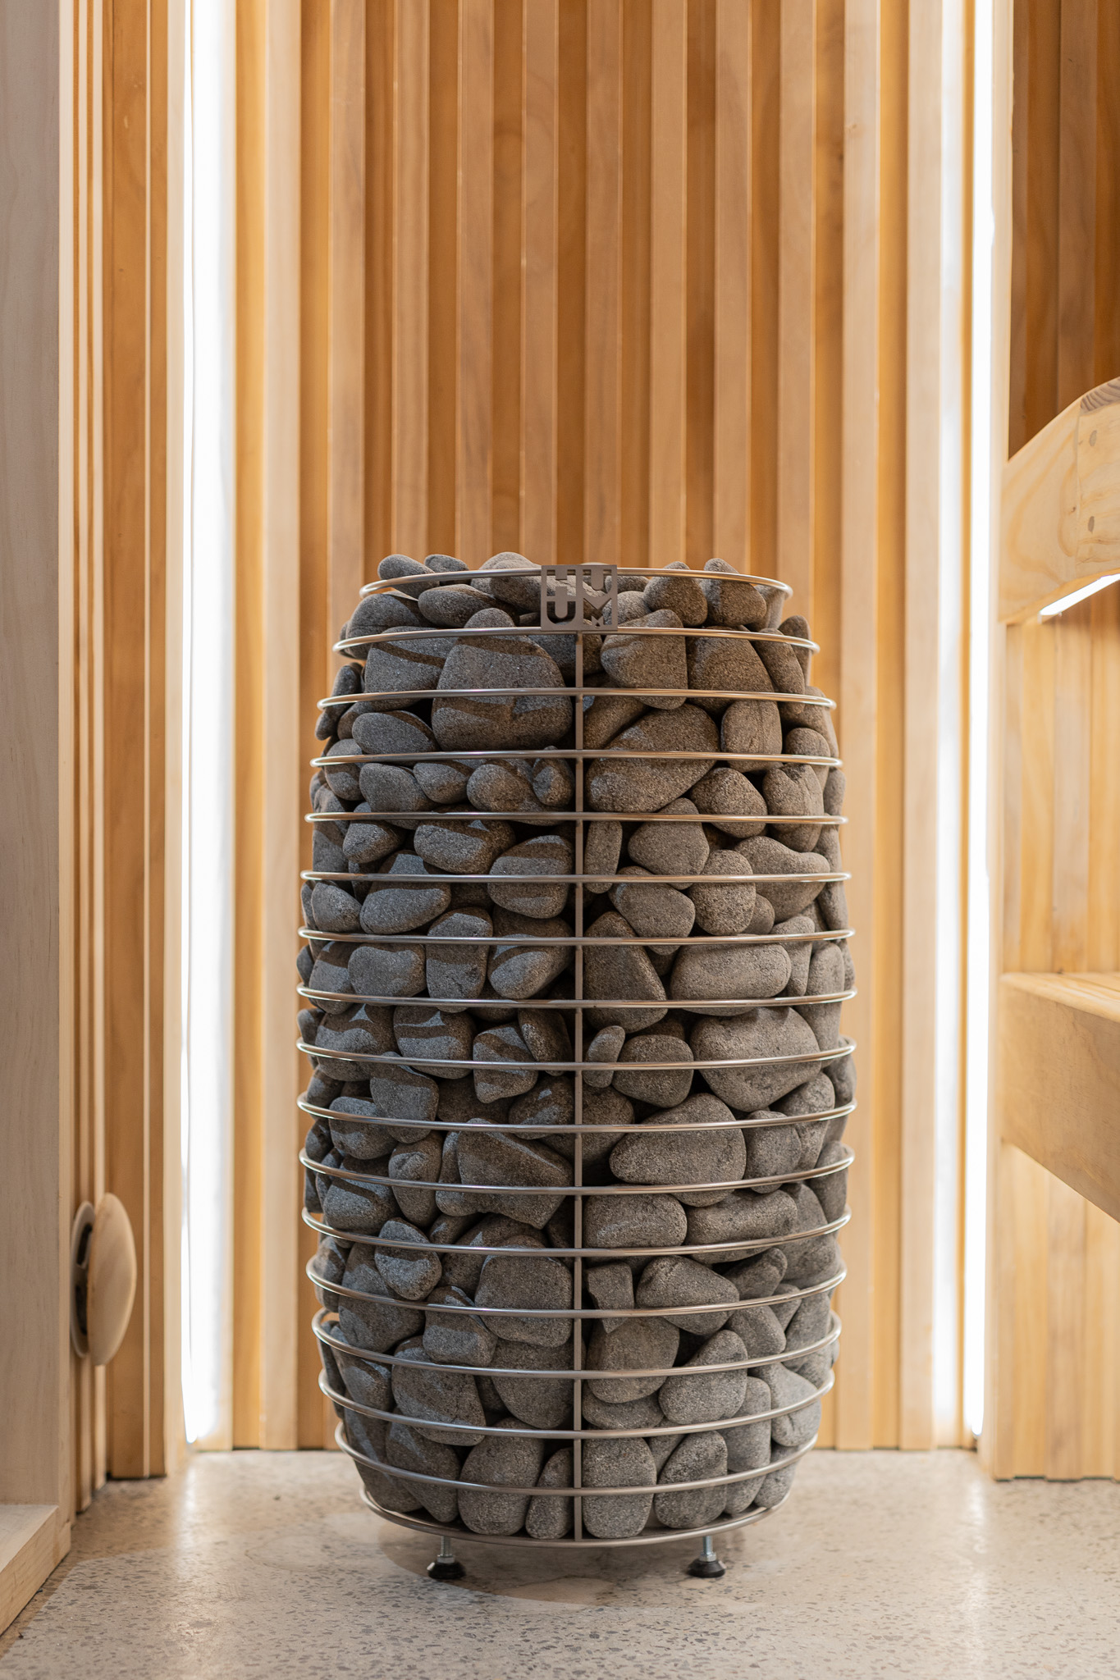
Heating is provided by a HUUM HIVE Mini heater, selected for its large stone capacity, clean aesthetic, and ability to deliver a premium traditional sauna experience. The substantial rock volume creates a softer, more even heat while producing excellent steam when water is applied to the stones.
While the project required careful planning and a significant amount of custom fabrication, the result is a sauna unlike any other in our portfolio. The combination of curved architecture, floating steel-framed seating, feature lighting, and premium detailing creates a truly unique wellness space within an urban home.
What was once a garage area has been completely transformed into a private wellness retreat designed for relaxation, recovery, and everyday enjoyment. For our team, this project stands out not only for its striking appearance but also for the level of craftsmanship and problem-solving required to bring such a unique vision to life.